10224 Tolleson Avenue
SEE ALL PHOTOS
10224 Tolleson Avenue
Courtesy of Dickens Mitchener & Associates Inc, Genya Helms Listing Contact: [email protected] 
Sold

10224 Tolleson Avenue

10224 Tolleson Avenue, Charlotte, NC 28277

$500,000
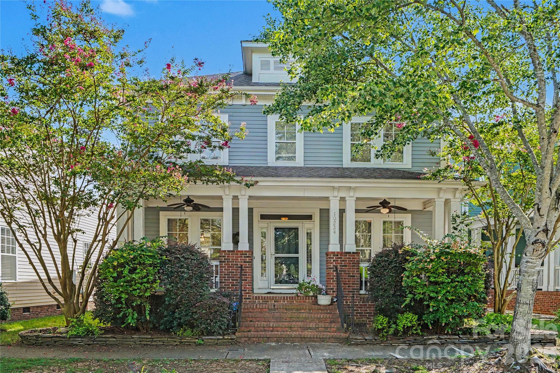
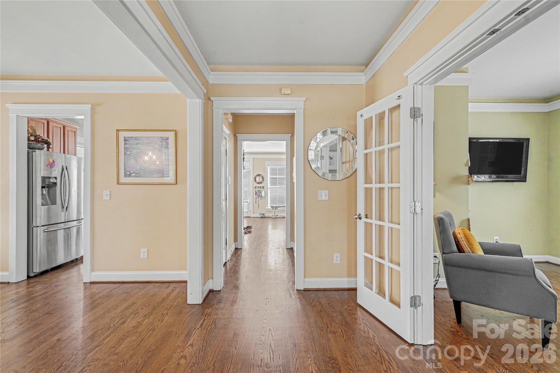
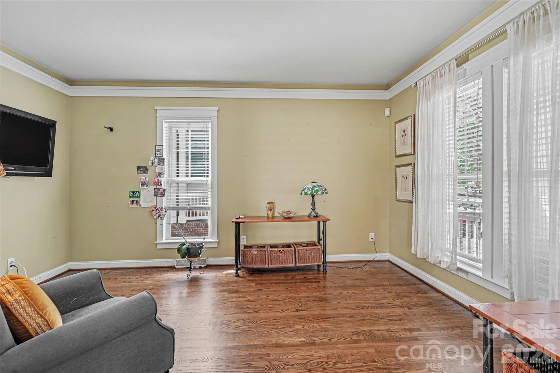
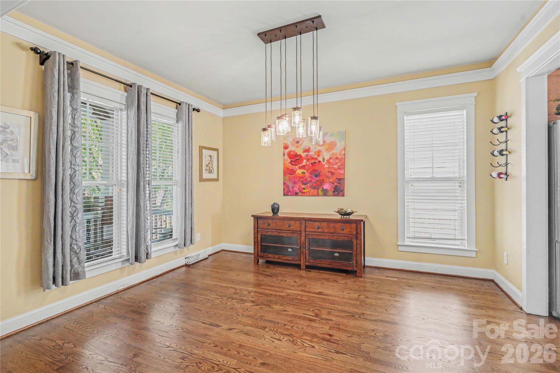
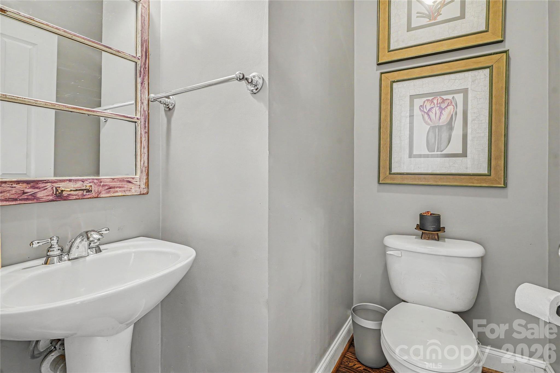
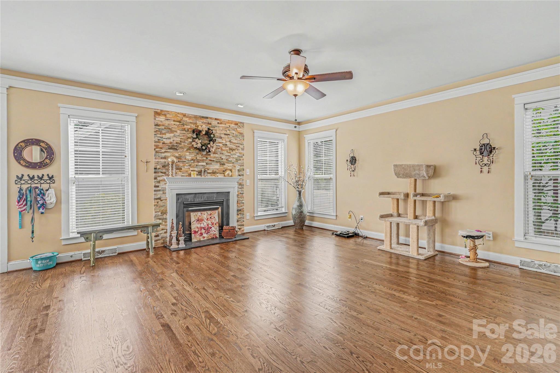
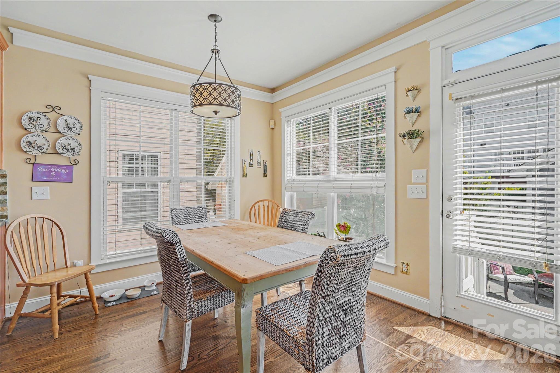
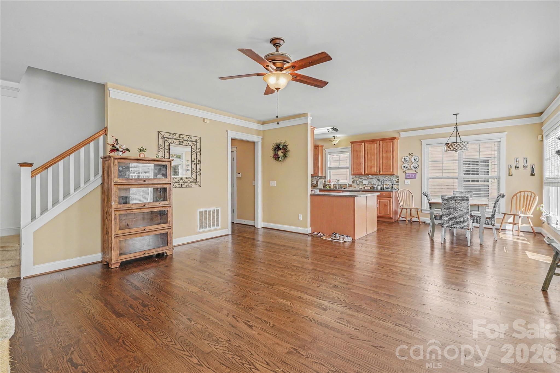
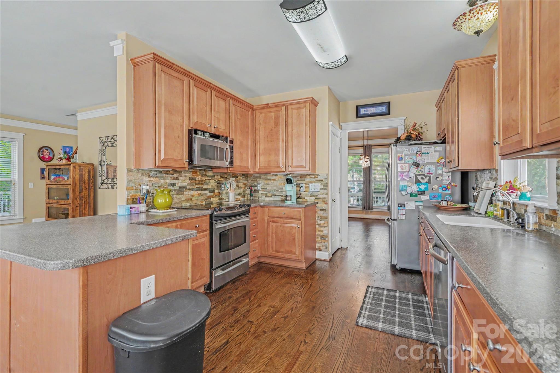
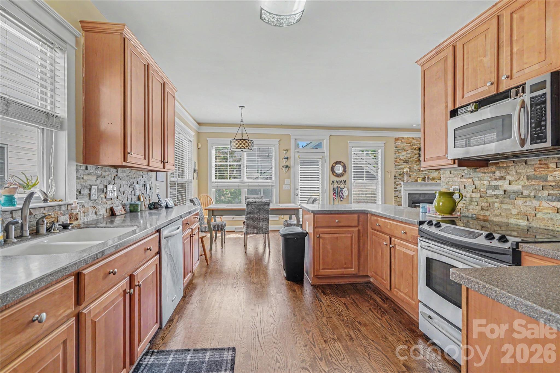
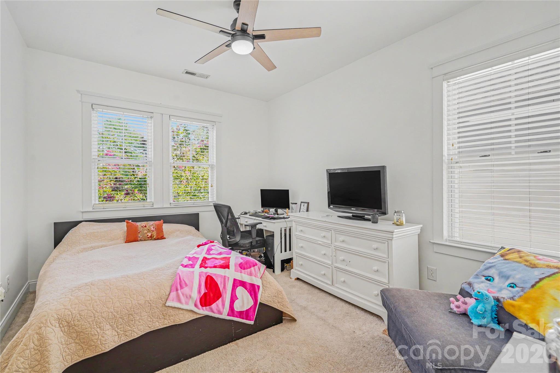
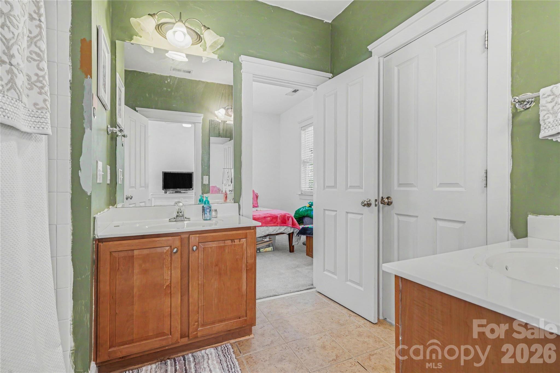
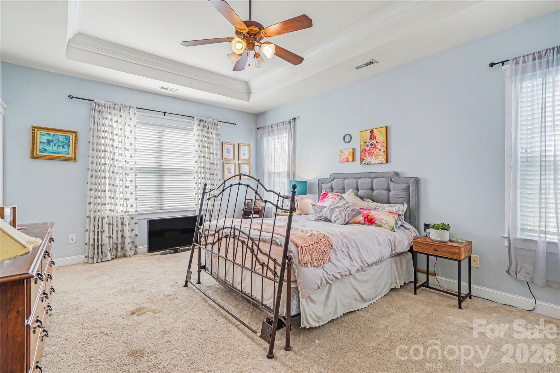
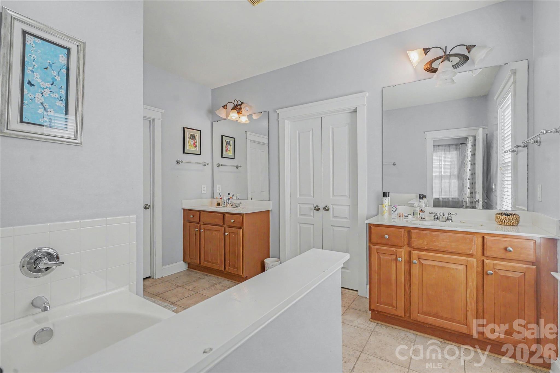
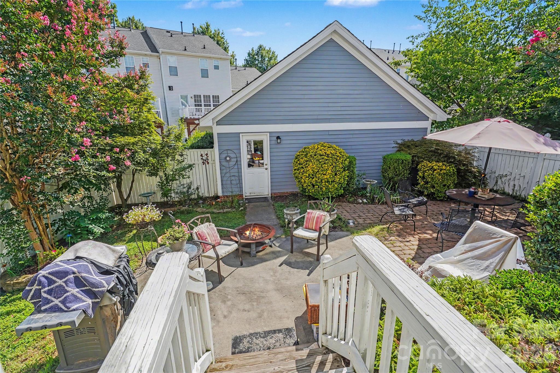
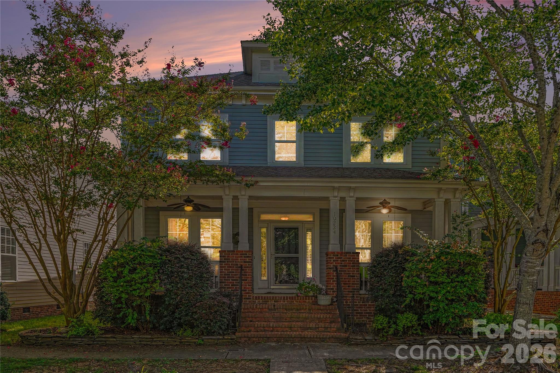
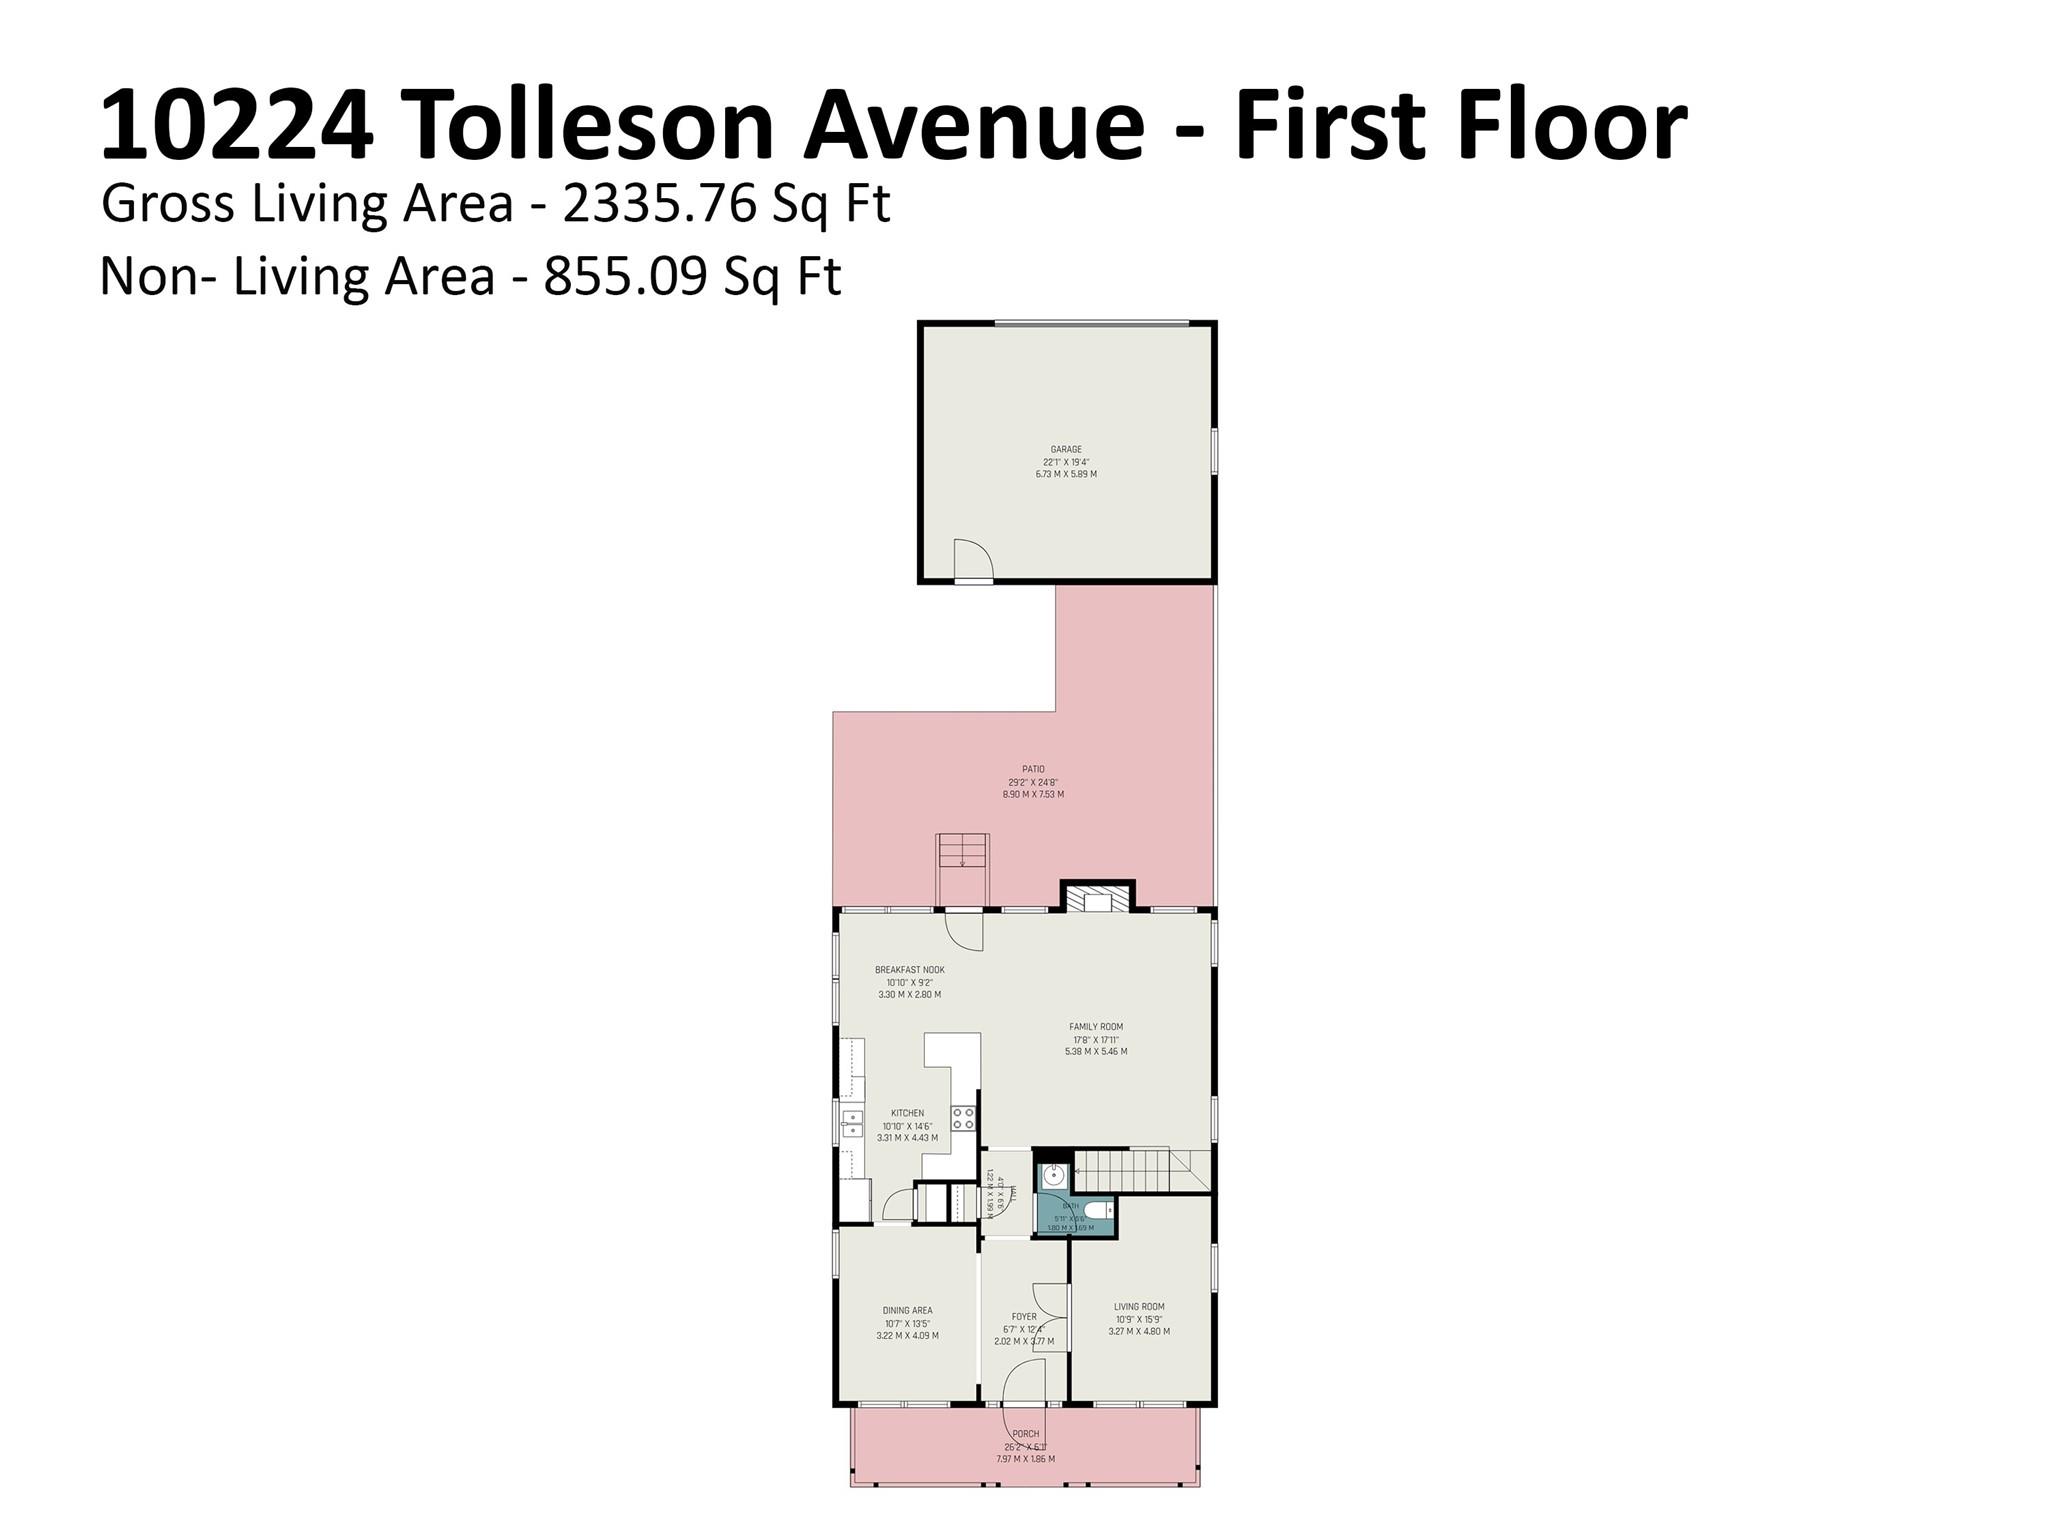
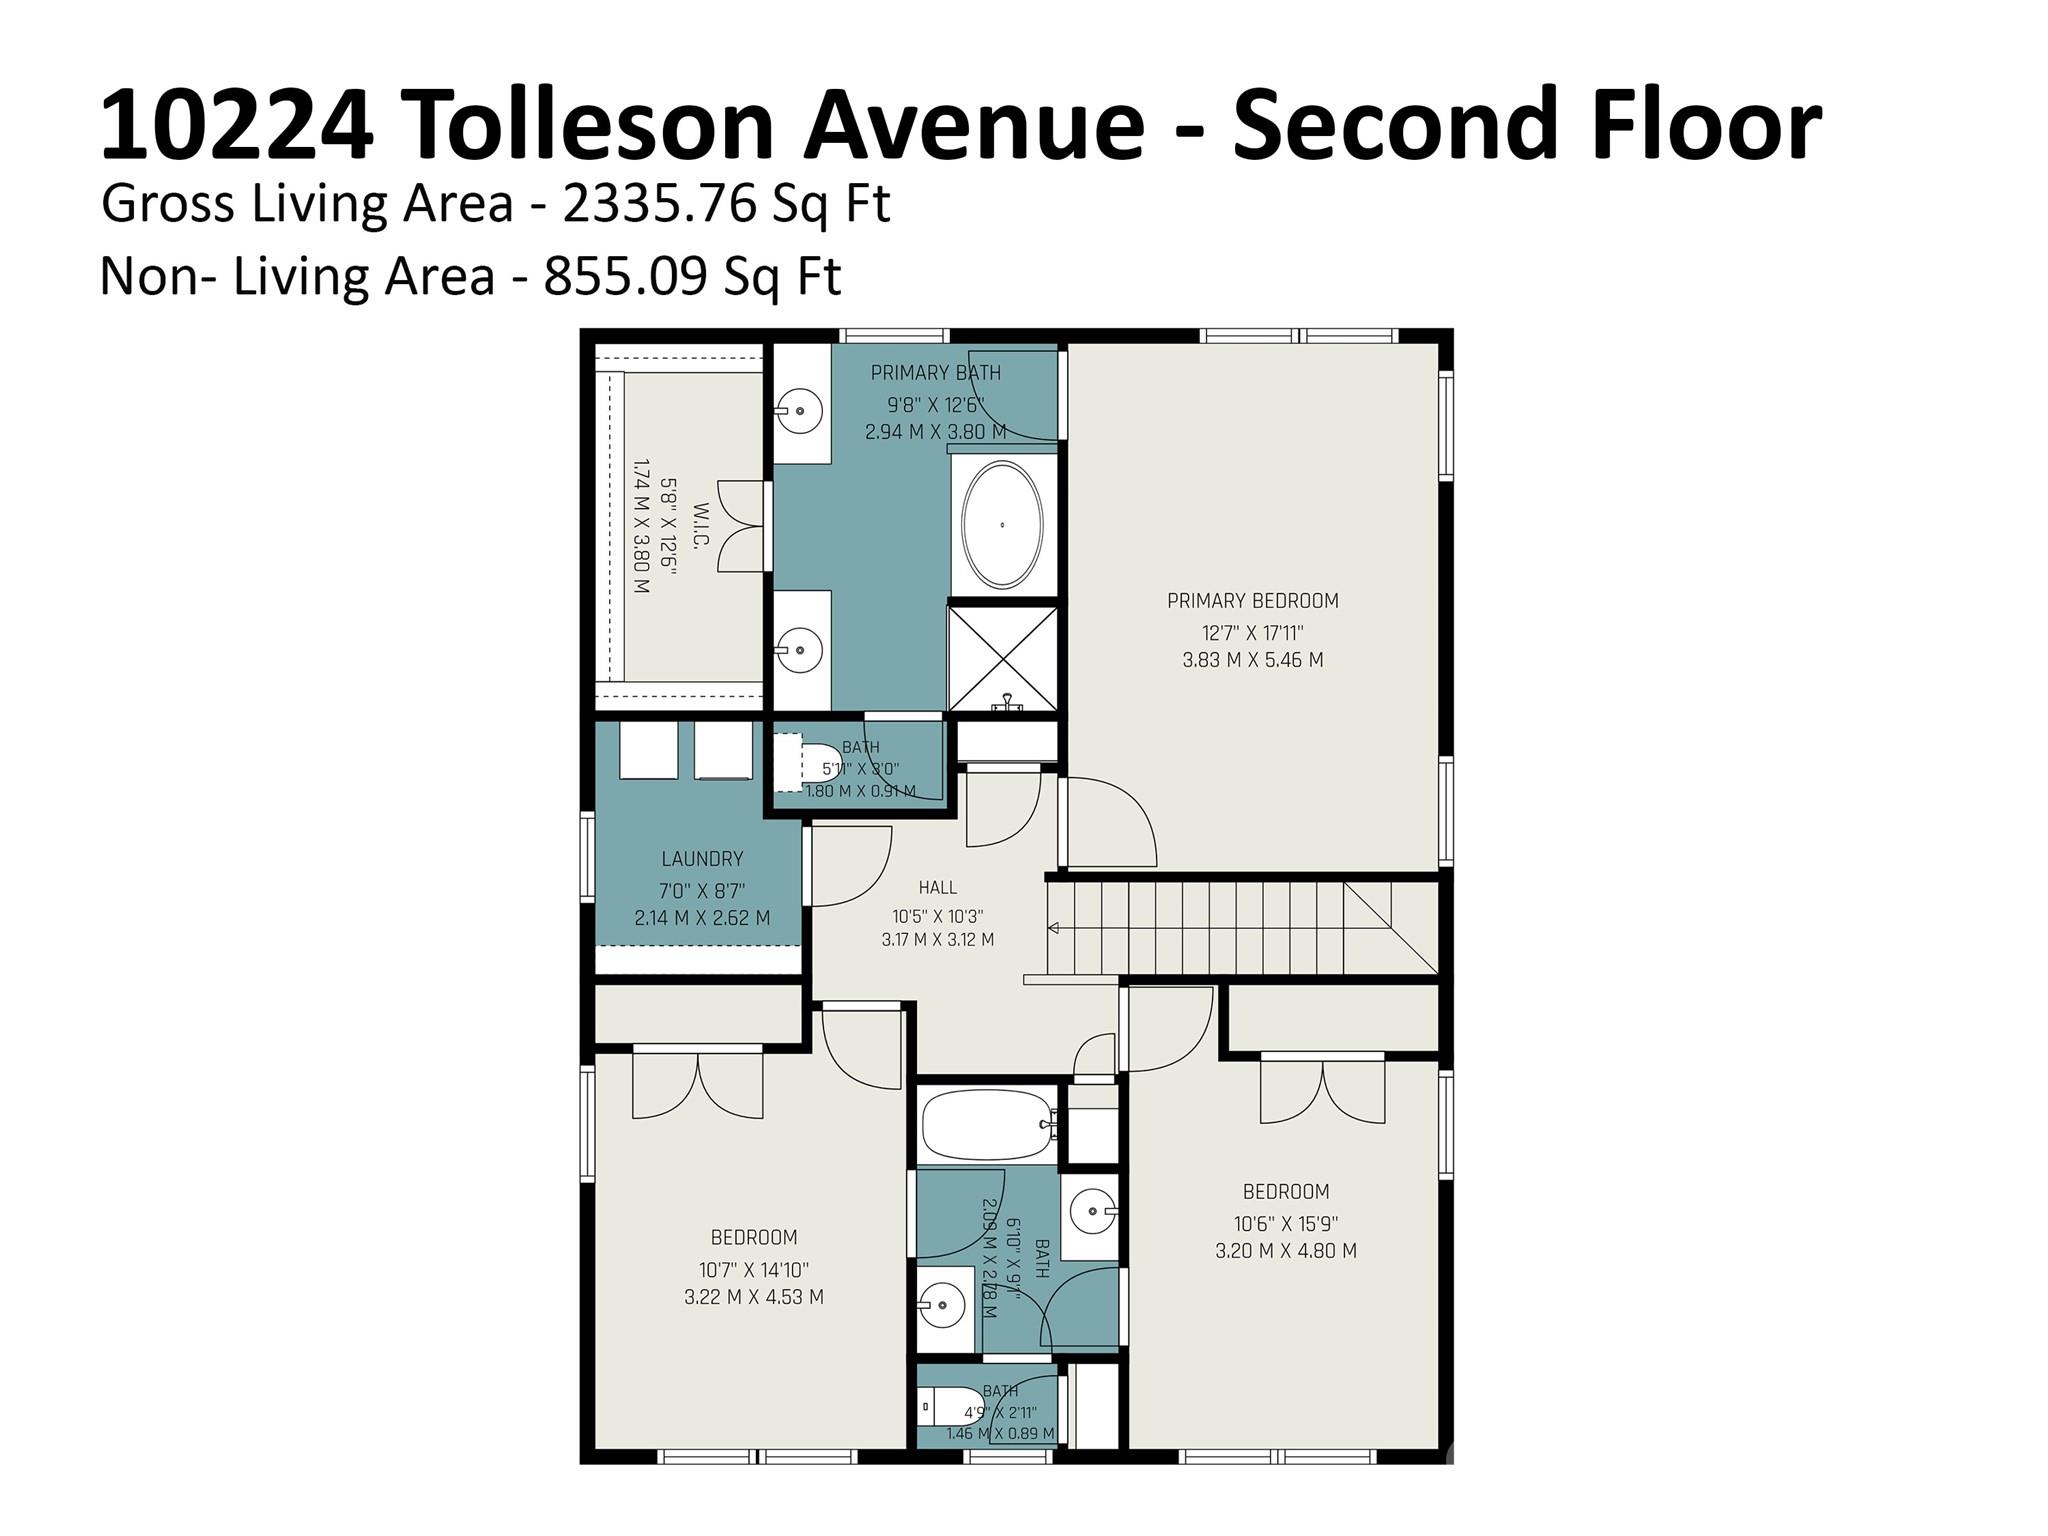
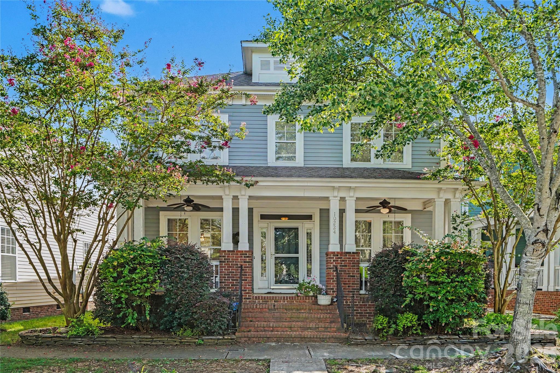
Welcome home to this charming three-bedroom, 2.5-bath home in the highly desirable Blakeney Greens community! From the inviting oversized front porch to the adorable fenced backyard, this home is full of warmth and curb appeal. Beautiful hardwood floors flow throughout the entire downstairs. There is a dedicated office with French doors. The spacious primary suite features a large walk-in closet and an en-suite bath complete with double vanities and a relaxing garden tub. Upstairs offers comfortable secondary bedrooms and plenty of living space for family and guests.

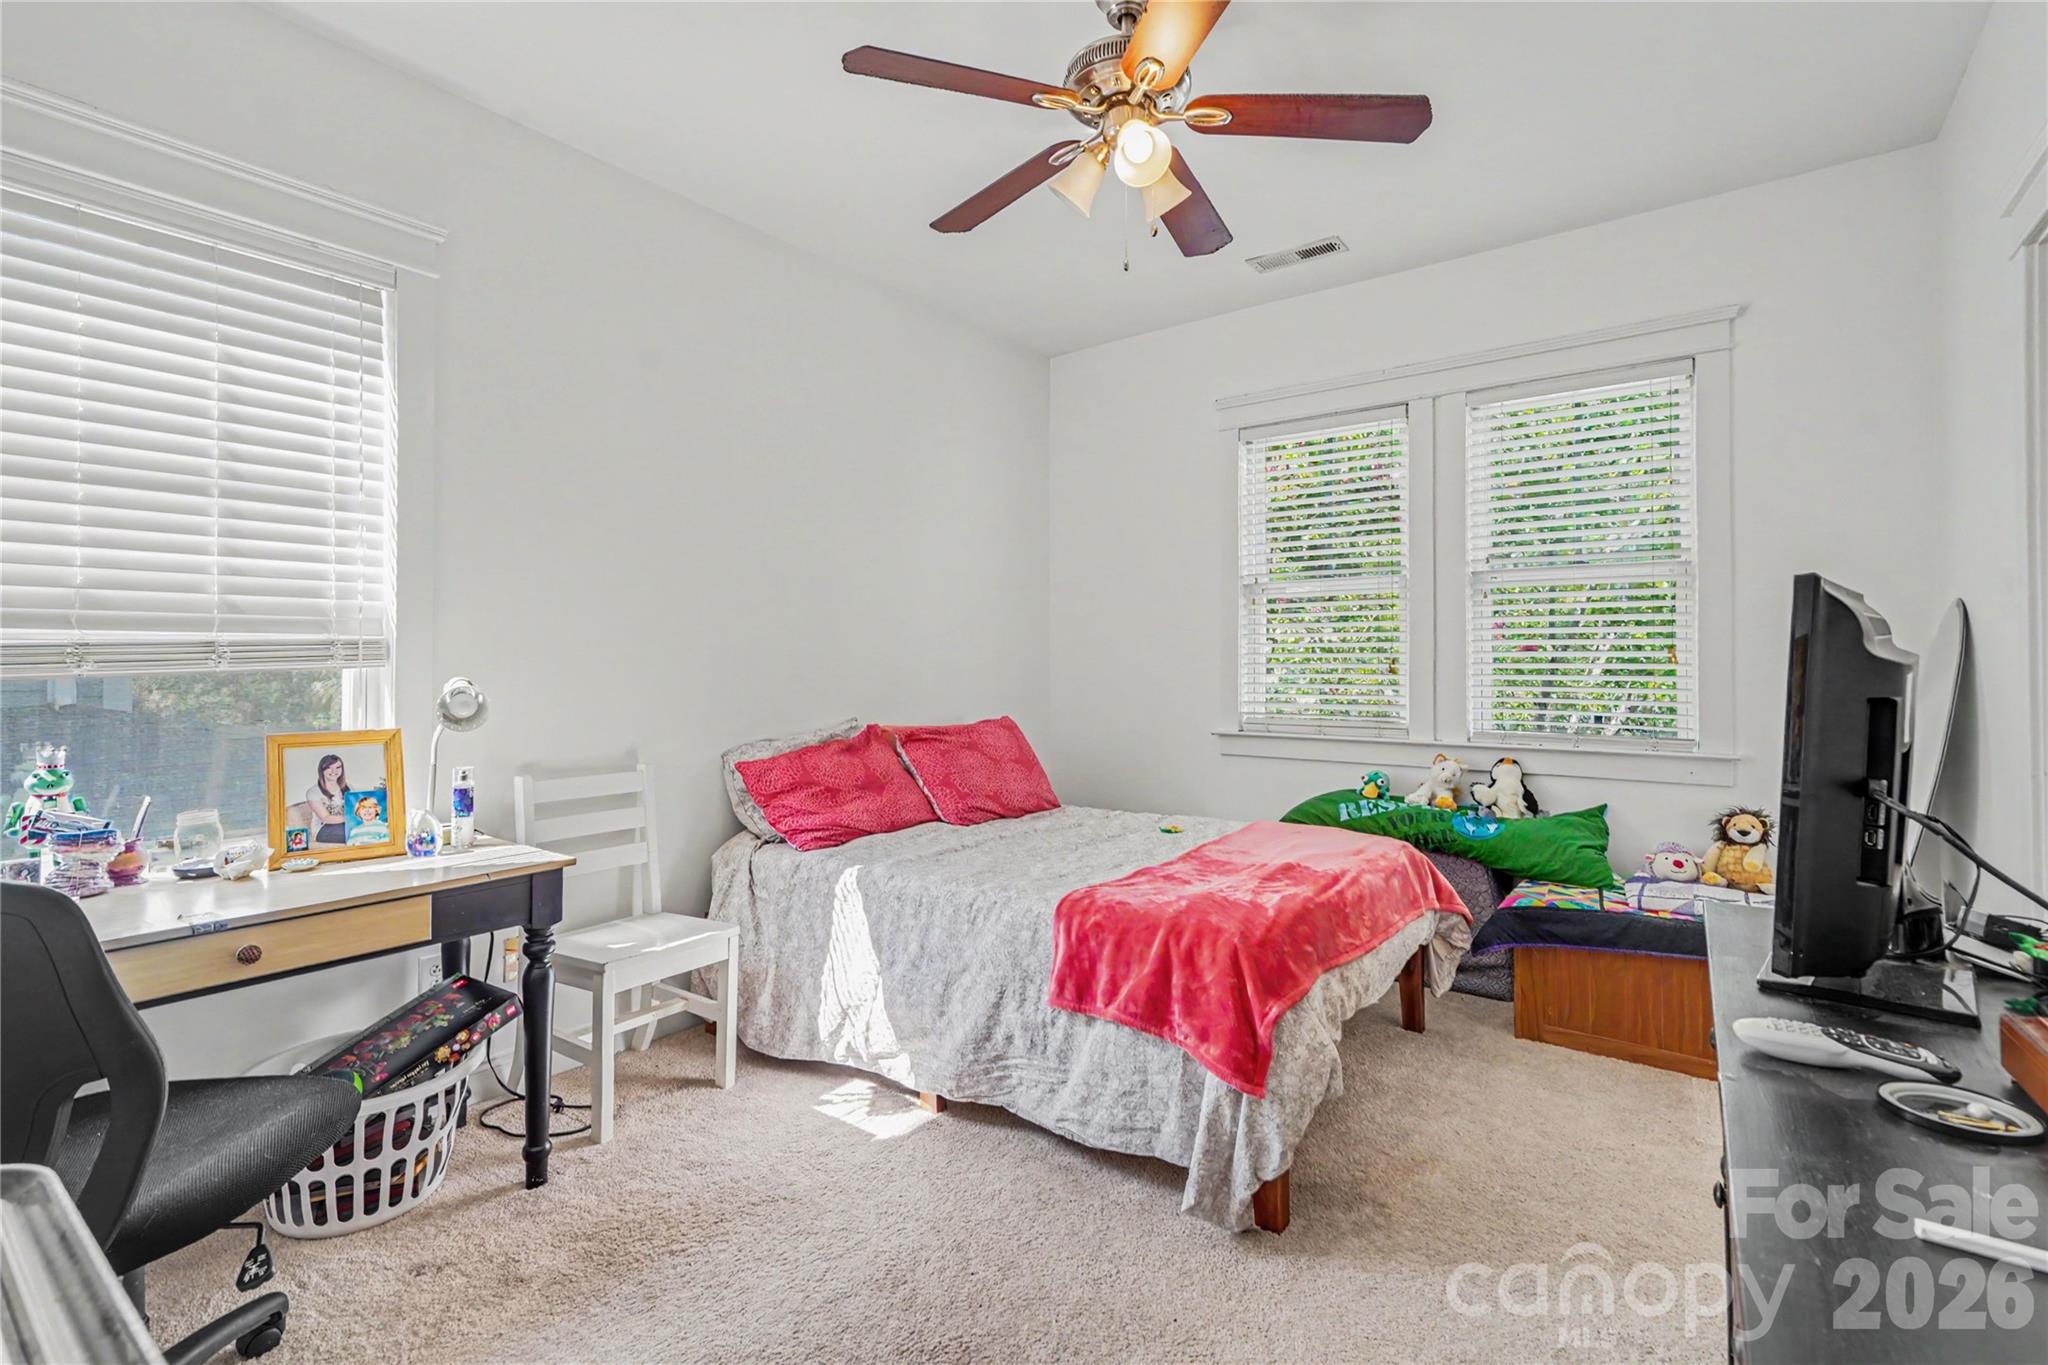
The home has a fabulous floorplan, but does need some updating. Hardwoods have been recetly refinished and the secondary bedrooms were painted a neutral color along with the upstairs hallway. This is a great opportunity to own in Blakeney Greens.

3
beds

3
full baths

1
half bath

2,334 Sq.Ft. LIVING AREA

4,356 Sq.Ft. lot

Genya Helms

Genya Helms

Features & Amenities

Interior

  • total bedrooms3
  • Total bathrooms4
  • full bathrooms3
  • half bathroom1
  • Laundry room Laundry Room
  • Flooring Carpet, Tile, Wood
  • Fireplace Living Room
  • APPLIANCES Dishwasher, Disposal, Refrigerator with Ice Maker
  • other interior Features Attic Stairs Pulldown, Garden Tub, Pantry, Walk-In Closet(s)

Area & Lot

  • Status Sold
  • Date Sold November 19, 2026
  • Living Area2,334 Sq.Ft.
  • Lot Area4,356 Sq.Ft.
  • MLS® ID4403686
  • TypeResidential
  • YEAR BUILT2005
  • NeighborhoodCharlotte
  • Elementary SchoolPolo Ridge
  • Middle SchoolCato Ridge
  • High SchoolBallantyne Ridge

Exterior

  • STORIES2
  • Garage Space2.0
  • water SourceCity
  • lot featuresLevel
  • parkingDetached Garage
  • HEAT TYPENatural Gas
  • AIR CONDITIONINGCentral Air
  • sewerPublic Sewer
  • SubstructureCrawl Space

Financial

  • Sales Price$500,000
  • HOA $268/3 mos

Charlotte

A vibrant population thrives on active networking, high-energy party life, wine tastings, and a passion for fitness.

Explore

Work With Us

Work with a team that combines Charlotte expertise with a thoughtful, hands-on approach.

Follow Us on Instagram